
Merino brings modern style to a 23-foot-wide footprint with 3 bedrooms, 3 baths, open living, flexible spaces, a courtyard, and a rear-entry 2-car garage for narrow lots.
Eugene, OR (PRUnderground) October 27th, 2026
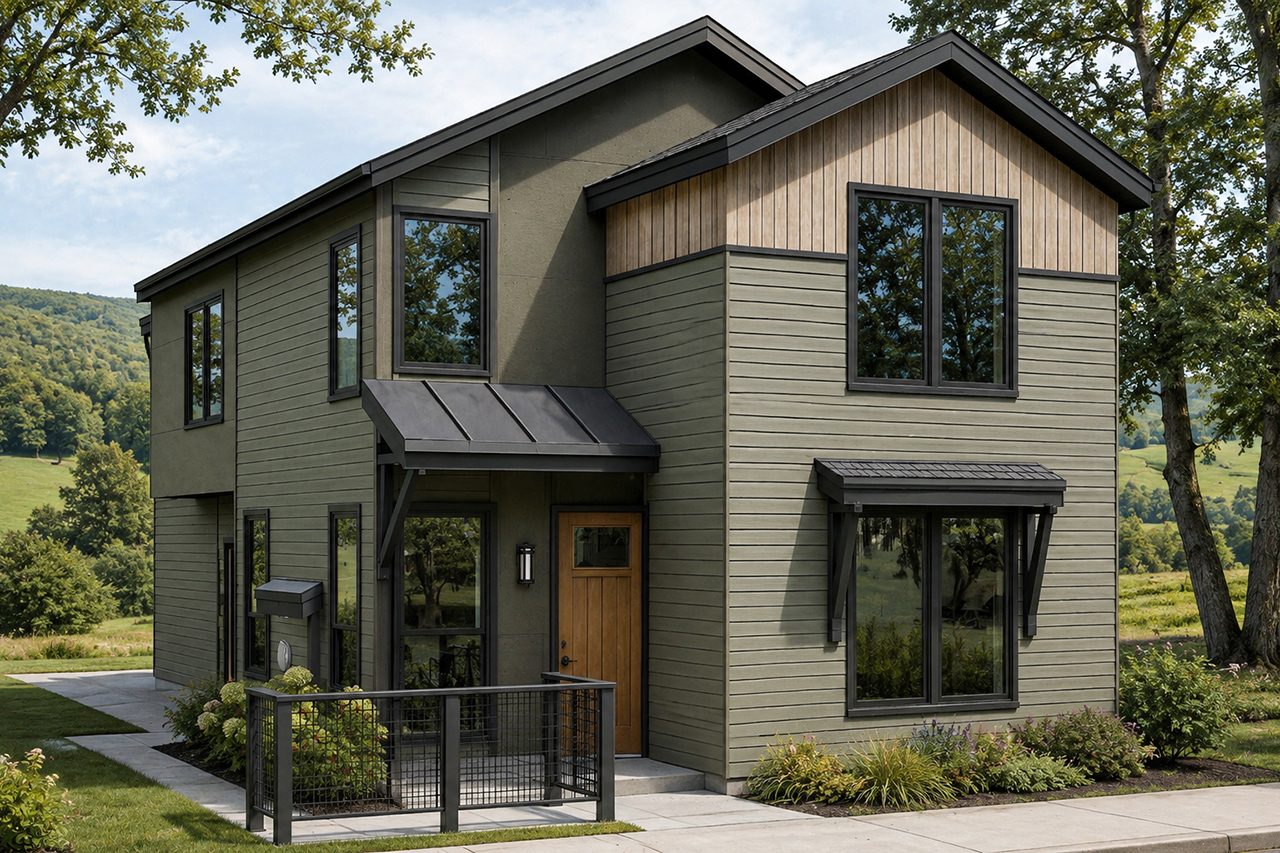
At just 23 feet wide, Merino 30-953 demonstrates how a thoughtfully designed modern house plan can deliver comfortable living on a narrow lot. This 1,869-square-foot, two-story home plan includes 3 bedrooms, 3 full bathrooms and an attached 2-car garage, combining contemporary architecture with an efficient footprint suited to compact residential sites.
The exterior blends modern and contemporary design influences with a combination of lap, cedar and panel siding. A welcoming entry court adds privacy and creates a defined transition from the street to the home, while a patio provides additional space for outdoor relaxation and entertaining.
Inside, the main floor is organized around an open-concept great room, dining area and kitchen, giving the primary gathering spaces an easy connection. A fireplace anchors the living area, while a concealed under-stair storage area adds useful space without interrupting the streamlined floor plan. Nine-foot ceilings further enhance the sense of openness throughout the main level.
The kitchen supports both daily meals and entertaining with built-in appliances, an eating bar and dedicated dining space. Pantry storage adds another practical feature for homeowners seeking an organized kitchen. At the rear of the home, the attached rear-entry 2-car garage helps maintain the clean appearance of the street-facing elevation while providing 390 square feet of garage space.
Flexible living space is another strength of the Merino floor plan. A room near a full bathroom on the main level can accommodate guests or adapt as a home office, study or hobby room, allowing the layout to respond to changing household needs. This versatility adds to the appeal for buyers comparing small house plans and narrow lot home designs.
Upstairs, the private living areas include the primary suite, loft and conveniently located utility space. The primary bedroom features a walk-in closet and private bathroom with separate shower and toilet areas, while the nearby laundry location keeps everyday chores close to the bedrooms. The loft adds adaptable bonus space that can function as a workspace, reading area, play area or casual retreat.
With its 1,869-square-foot floor plan, 23-foot width and rear-entry garage, Merino offers a strong solution for buyers searching for modern narrow lot house plans, contemporary home plans, small two-story homes and townhouse-inspired designs. Open gathering spaces, flexible rooms and efficient space planning allow this compact home to provide substantial functionality without requiring a wide building site.
The Merino 30-953 is created by Associated Designs, Inc.’s talented team of residential home designers. To learn more about this design visit www.AssociatedDesigns.com.


